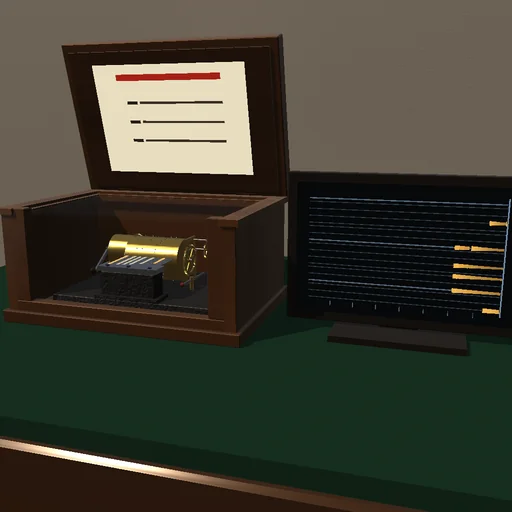
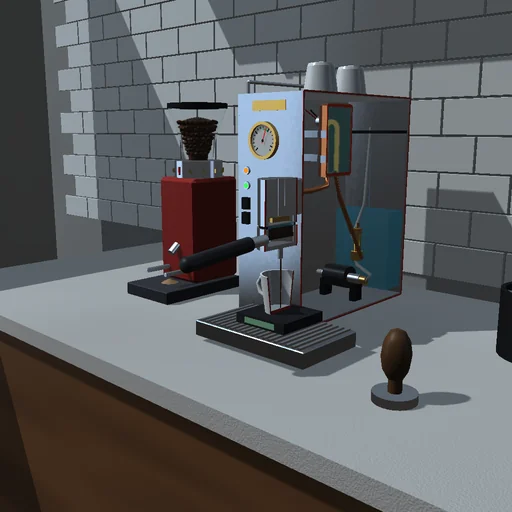
Engineering
Lens grinding machine
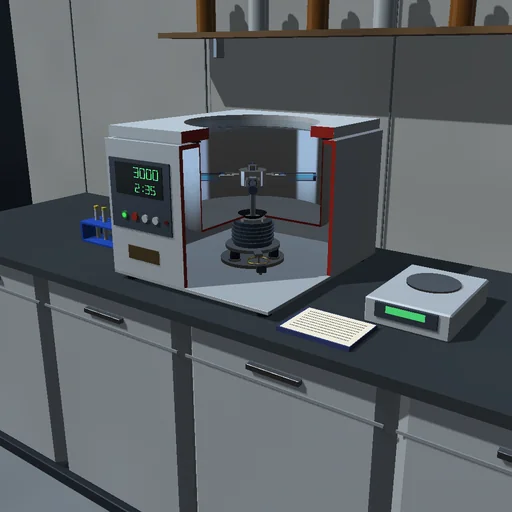
Grind the concave face of a 100 mm lens blank on an overarm machine: the tool rides on the turning blank, the arm strokes it across, and the glass comes off where the pressure and the sliding are greatest until the machine stops at the job's sagitta. Change the stroke, its offset, the tool and the load to deepen or flatten the curve, then fine grind and polish and watch the figure error and the fringes on the test bench.
What happens
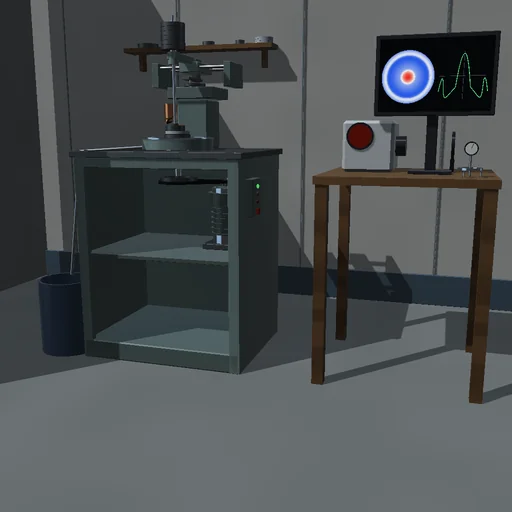
An overarm machine grinds the concave face of a 100 mm glass lens blank. The blank turns on the spindle; the tool rides on it, pressed through a pin in the arm, which, geared to the spindle at 0.37 crank turns per spindle turn, carries it to and fro. Glass comes off by Preston's law, dz/dt = −k_P·p·|v|, with k_P 3·10⁻¹⁰ m²/N for silicon carbide #220, 5·10⁻¹¹ for 12 µm alumina and 4·10⁻¹³ for cerium oxide on pitch. A free tool turns with the work, sliding at one speed under it; a held one slides by the work's turning. The rigid tool's pressure is linear and balanced about the pin: overhanging, it presses harder on the blank's edge and lifts off its inner part. Turning averages the removal over every circle: the face is a profile of 101 points whose best-fit sphere gives the radius, the sagitta and the figure error.
The blank comes from the generator at 510 mm, a sagitta of 2.4569 mm; the job is 500 mm, 2.5063 mm. A free 80 mm tool on a 50 mm stroke over the centre, at 60 N and 120 rpm, takes 936.8 nm per crank turn off everything out to 15 mm but 418.7 nm off the edge, which it leaves at times: the curve deepens, and after 115.6 s the machine stops at the job's sagitta with 5.90 µm of figure error peak to valley, 471.7 mm³ of glass gone and 550 J of friction heat. Fine grinding clears the coarse pits in 121.9 s, polishing in 48 min; the grits take 31.2, 5.20 and 0.042 µm a minute. A full-size tool on a 20 mm stroke grinds the edge at 59 % of the centre's rate; on a 60 mm stroke it presses the edge 1.75 times as hard, flattens the curve to 513.5 mm in a minute and uses up the 0.5 mm allowance in 21.2 min. Held, the tool takes 1081 nm per turn at 20 mm but 339 nm at the centre; the arm holds it against 0.334 N·m.
Model: the tool is rigid, follows the blank's mean sphere, does not wear and does not feel the zones it makes, so nothing smooths them; the kinematics ignore the curvature, and the turning is taken to average every circle. Preston's coefficients and the roughness law - a finer grit lowers the roughness by a third of the depth it removes - are calibrations, not chemistry. The removal per crank angle is tabulated over a turn in 256 cells, so a step of any length removes exactly; the stops at the sagitta and the allowance are found within the step. The journal closes: the spindle's and the stroke drive's work is the friction heat, and the glass removed is k_P/μ times it.
Try this
Watch the radius fall to the job's and the machine stop at its sagitta, and read the figure error on the monitor. Then switch to fine grinding and polishing, and try a long stroke, a full-size tool or a held one.
Equations used in the module
Equations
dz/dt = −k_P·p·|v|,  v = (V − Δω·y, Δω·x − ω_t·x_C),  Δω = ω_t − ω_w
∫p dA = F,  ∫p·(x − x_C) dA = 0,  p = α + β·(x − x_C) ≥ 0
x_C = d + (L/2)·sin θ,  dθ/dt = 0.37·ω_w
s = R − √(R² − a²),  min Σ w·(z − z₀ − s(r))²
W_friction = μ·∫∫p·|v| dA dt,  V_removed = (k_P/μ)·W_friction